
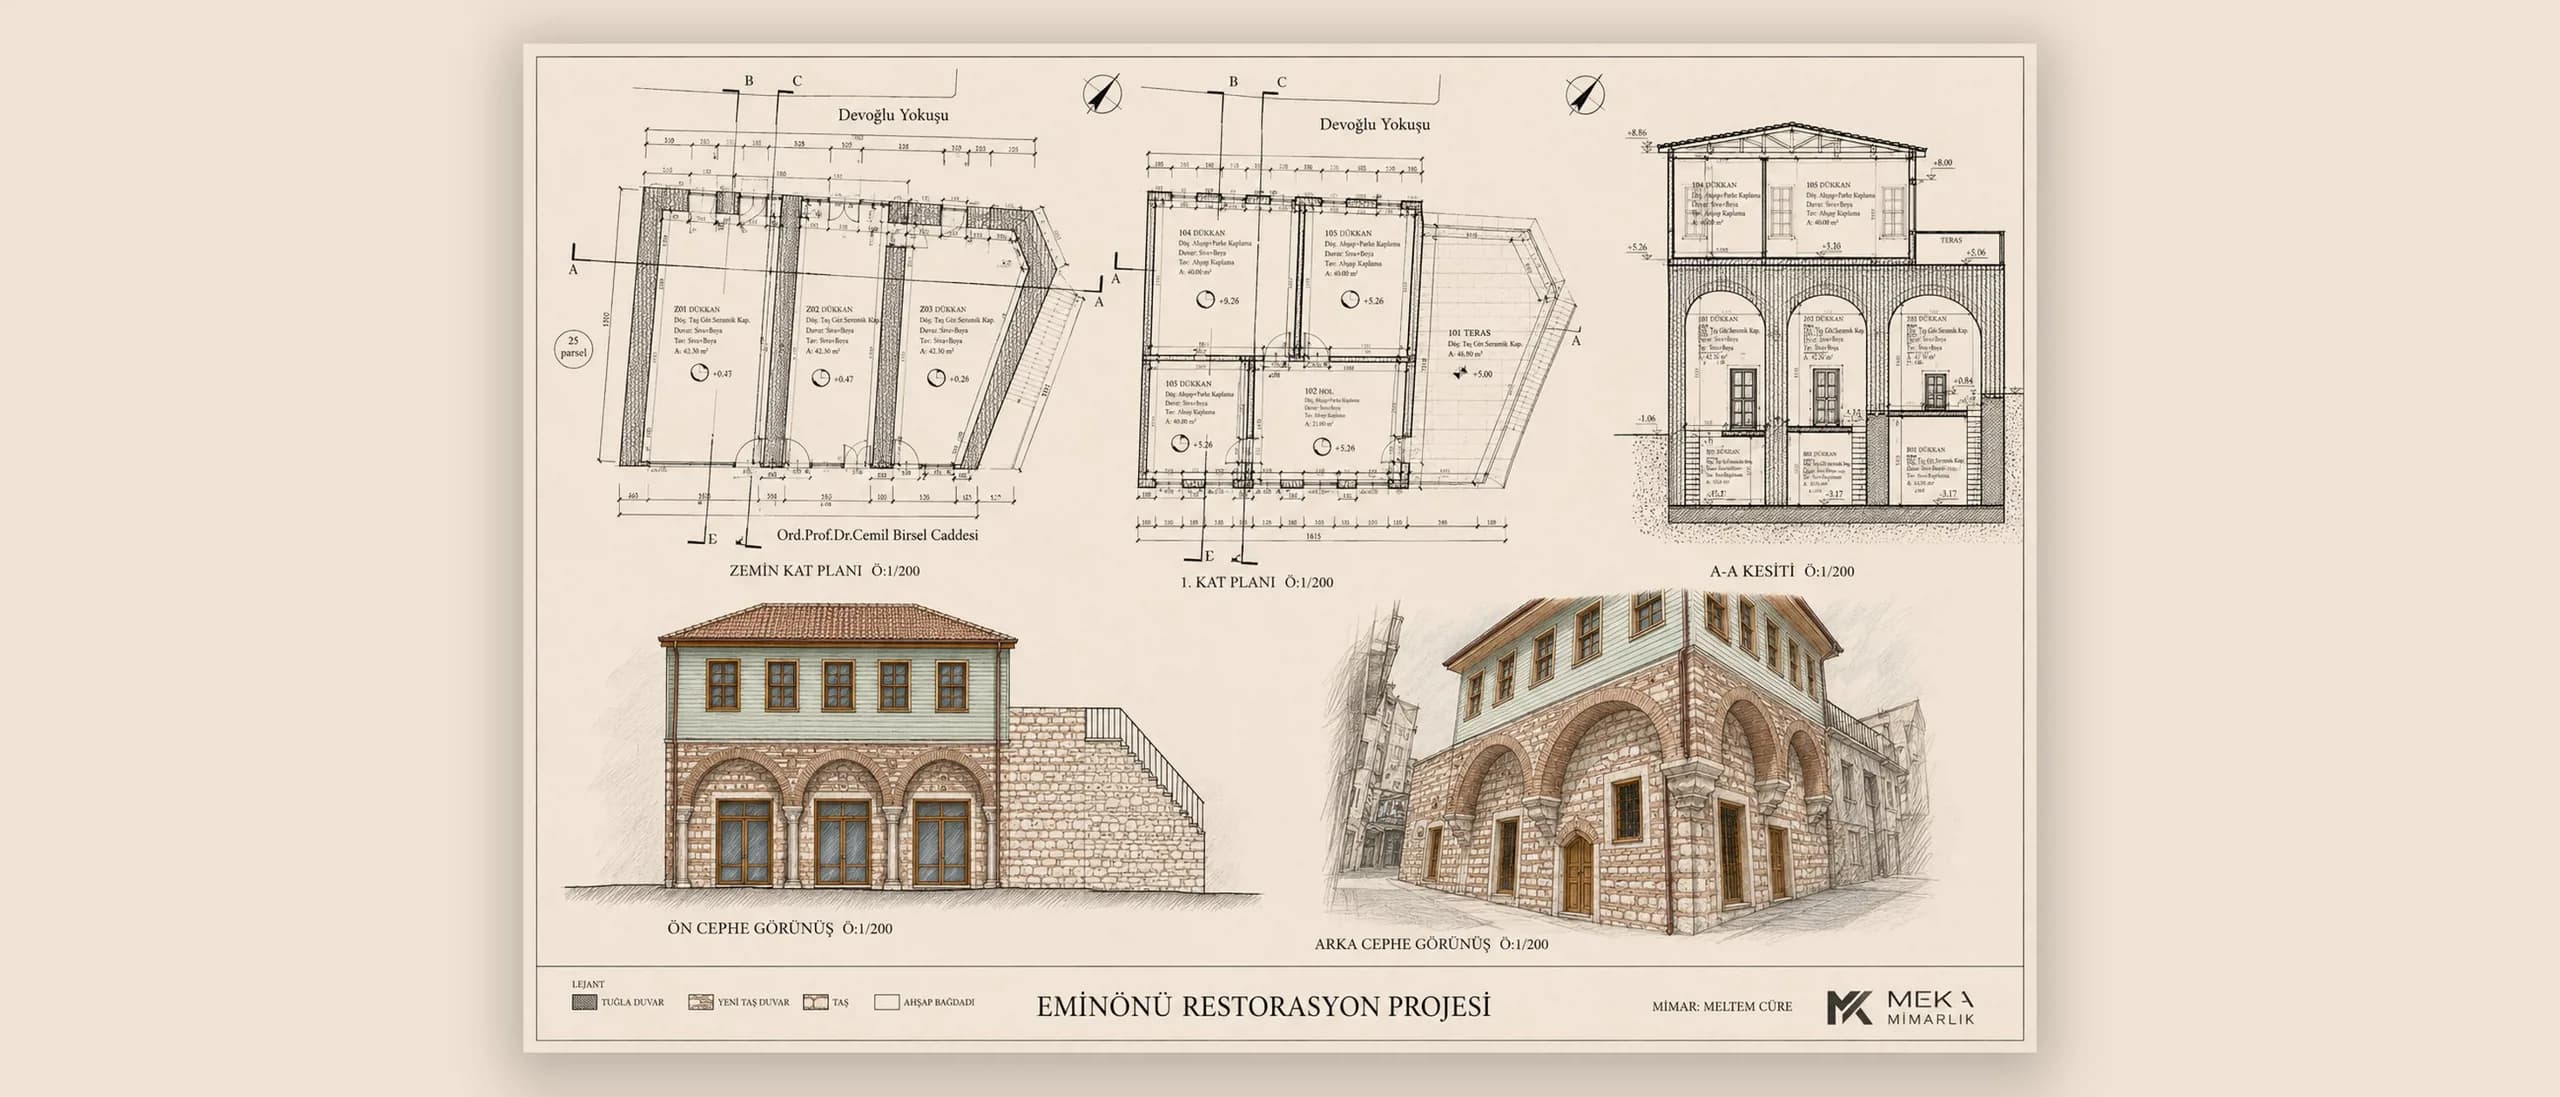
Eminönü Restoration Project
- Year
- 2026
- Location
- Eminönü, İstanbul
- Area
- 260 m²
- Status
- Completed
Faithful restoration of a two-storey historic commercial building in Eminönü — alternating stone-and-brick masonry, brick vaulted arches and a timber upper floor brought back to life.
Set within the dense commercial fabric of Istanbul's Historic Peninsula, the two-storey building had largely lost its original identity through years of neglect and unqualified additions. The project brings the structure back to life faithfully, guided by measured survey, restitution and restoration studies.
On the ground floor, the alternating rubble-stone and brick masonry was rebuilt together with cut-stone frames and corbels. The brick vaulted arches of the entrance facade were re-laid with their original load-bearing logic, transferring weight onto stepped cut-stone buttresses. The upper floor was reconstructed using the traditional timber-frame technique and completed with timber cladding, wooden joinery, a tiled roof and a terrace.
With three shops on the ground floor, upper-floor units and a terrace, the building continues its life as a contemporary commercial structure in harmony with its historic surroundings.